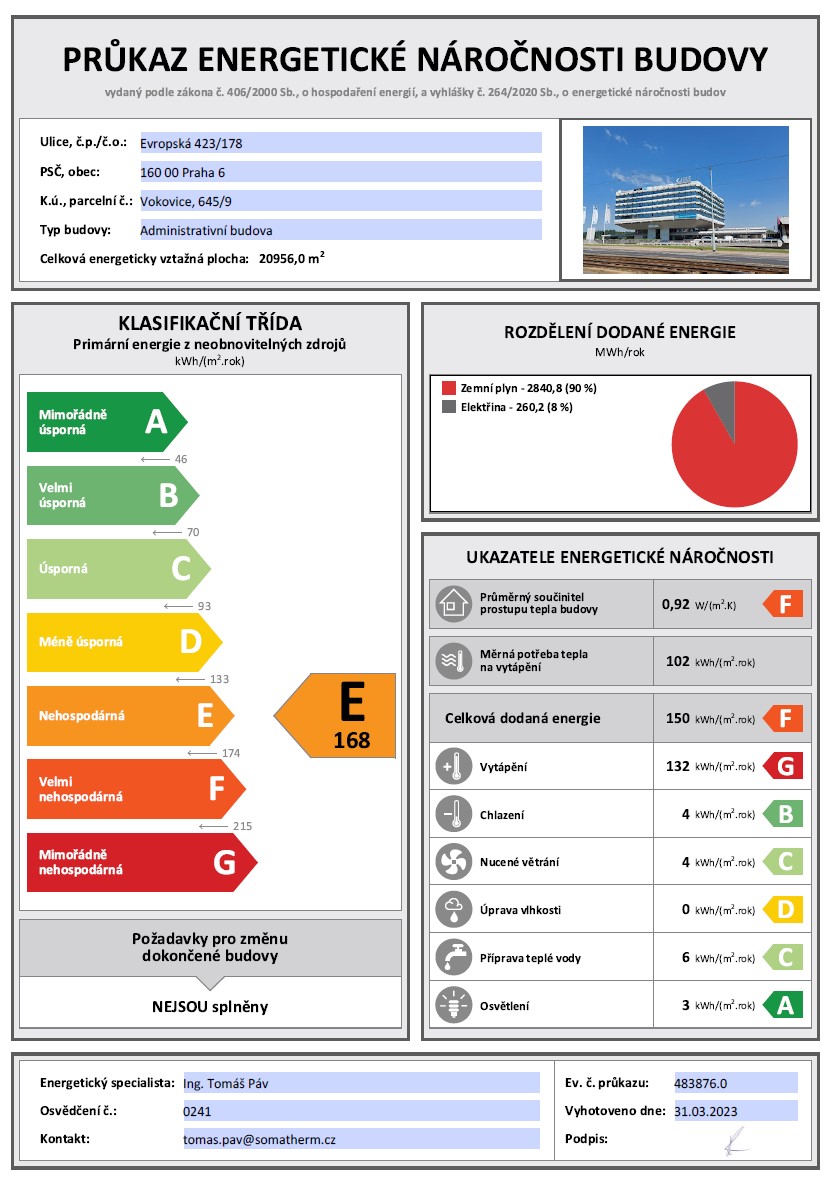
The panel construction consists of more than 21.000 m² of usable space distributed across 9 levels. The building is divided into two parts; a main office building with approximately 18.000 m² and an annex building with fitness centre of about 3.000 m². The property provides 355 parking spaces, an on-site employee cafeteria and sporting facilities.